
Outdated Plans Still In Circulation
Revised floor plans didn't always reach every team, leaving old versions in use alongside the current one.
Floor plans and unit layouts were being revised across projects with no single place confirming which version was current, leading to mismatched dimensions reaching sales teams and buyers. We built an MVP that centralizes floor plans, layouts and their documentation under version control.
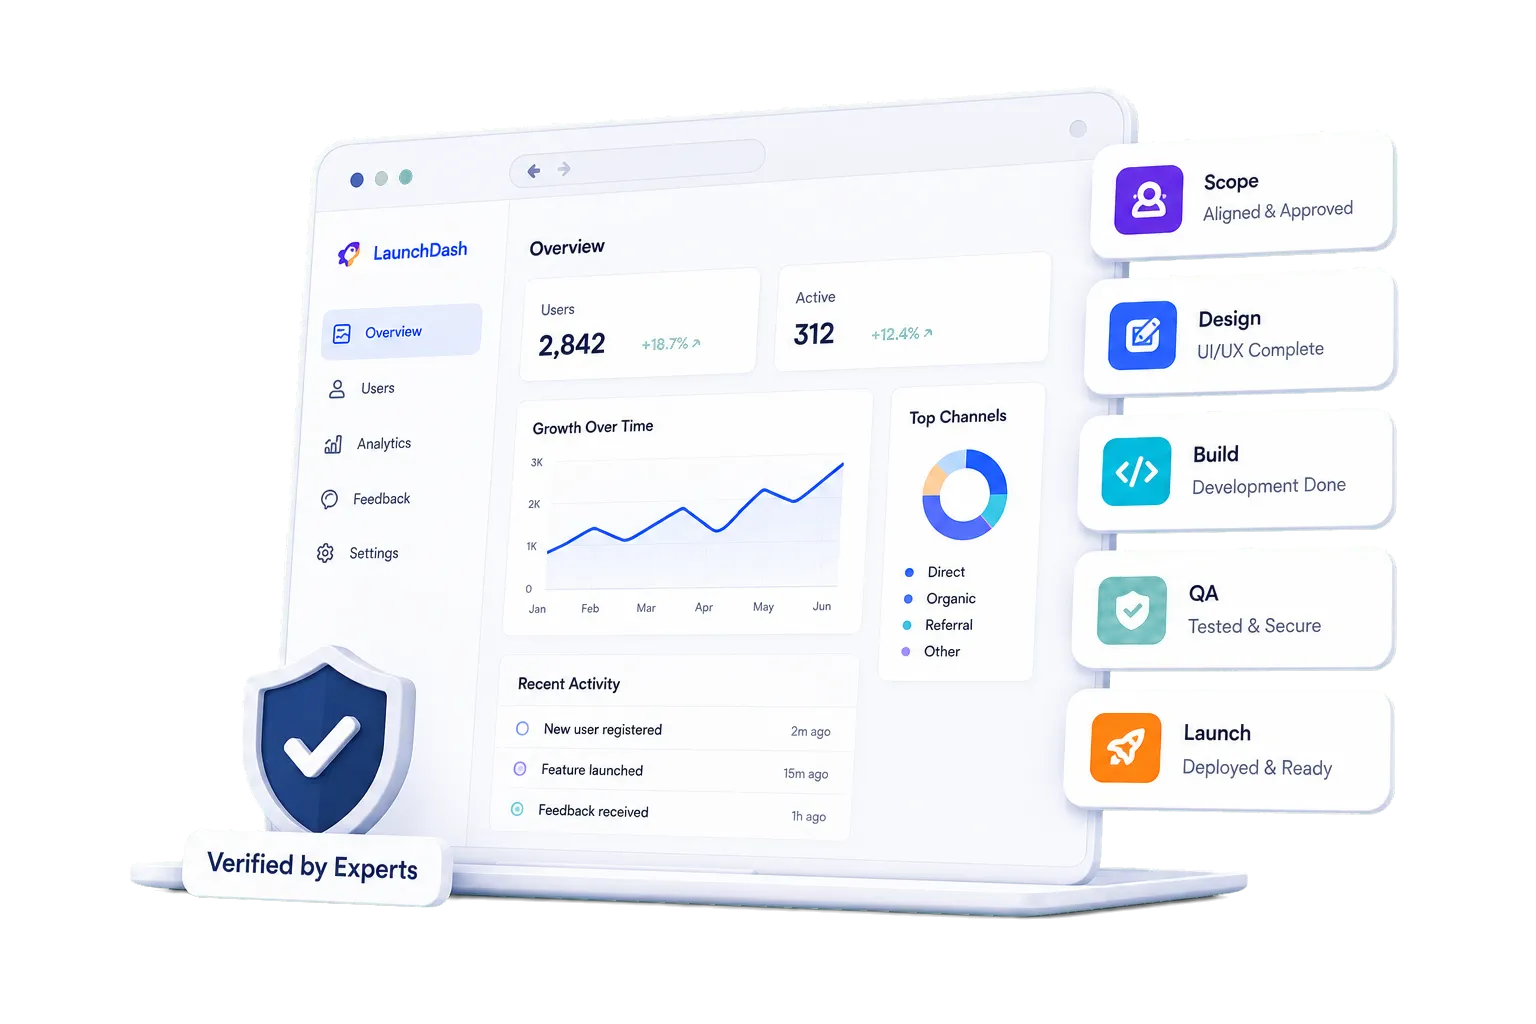
Development projects generate floor plans, unit layouts and dimension documents that get revised repeatedly during design and construction, but without a central system, outdated versions often continue circulating among sales and marketing teams.
This platform gives developers a single system for managing floor plans, unit layouts and their documentation, with version history that makes the current file unambiguous.
Revised floor plans didn't always reach every team, leaving old versions in use alongside the current one.
Floor plans and layouts were stored per person or per email thread rather than under a shared project record.
Inconsistent versions occasionally meant sales materials didn't match the latest unit dimensions.
A centralized platform for managing project floor plans, unit layouts, dimensions, versions, and property-specific documentation.
Floor plans are organized under each project, giving teams one place to find the current set.
Each unit's layout and dimensions are recorded and linked back to its floor plan.
Every revision is tracked, so teams can confirm they're working from the current plan.
Supporting documents are attached to the relevant plan, keeping context together with the layout.
Unit dimensions stay linked to their source plan, reducing the risk of mismatched figures downstream.
Sales teams can pull the current floor plan for a unit without checking with the design team first.
We reviewed how floor plans were revised and distributed across projects today.
We defined how projects, units, floor plans and versions would relate to one another.
Our engineers implemented the floor plan library, unit records and version history as the MVP's core.
We tested the system against real project floor plans to confirm version tracking held up in practice.
The system launched ready to manage floor plans and layouts across the developer's active projects.
A buyer should never receive a floor plan the project itself has already moved on from.
Every floor plan and unit layout is tied to its project, keeping documentation organized as portfolios grow.
Revisions are recorded in sequence, making the current version of any plan unambiguous.
Unit dimensions stay connected to their source floor plan rather than living as separate figures.
The MVP's structure supports adding new projects and unit types without rebuilding the system.
× Outdated floor plans still circulating among teams
× No central record of unit layouts by project
× Dimension mismatches reaching sales materials
× Version confusion between design and sales teams
× Documentation scattered across individual files
✓ Floor plans organized centrally by project
✓ Unit layouts and dimensions recorded consistently
✓ Version history makes the current plan clear
✓ Sales teams access current plans directly
✓ MVP launched and managing active project documentation
Give every floor plan a single, traceable version history.
The developer needed a way to keep floor plans, layouts and dimensions consistent across teams as projects evolved. The MVP replaces informal file sharing with a centralized system built around the way plans actually get revised.
"A floor plan is a promise about a space that doesn't exist yet. The system managing it should be as precise as the promise itself.
"
Bring us your existing floor plan process or partially built tool. MVPHUB can help you define the right documentation model and turn it into a professionally verified, market-testable MVP.
AI-accelerated. Expert-verified. Built around the outcome your first release needs to prove.